How to Plan a Room Redesign From Inspiration to Purchase
TL;DR
A connected home design journey links your room’s everyday problems to a clear brief, layout options, and a practical shopping plan. Start with what must stay, compare changes in your real space, and verify measurements and materials before buying. REimagineHome supports photo-based design exploration, while Chez by REimagineHome helps you explore room layouts in 3D.
What Is a Connected Home Design Journey?
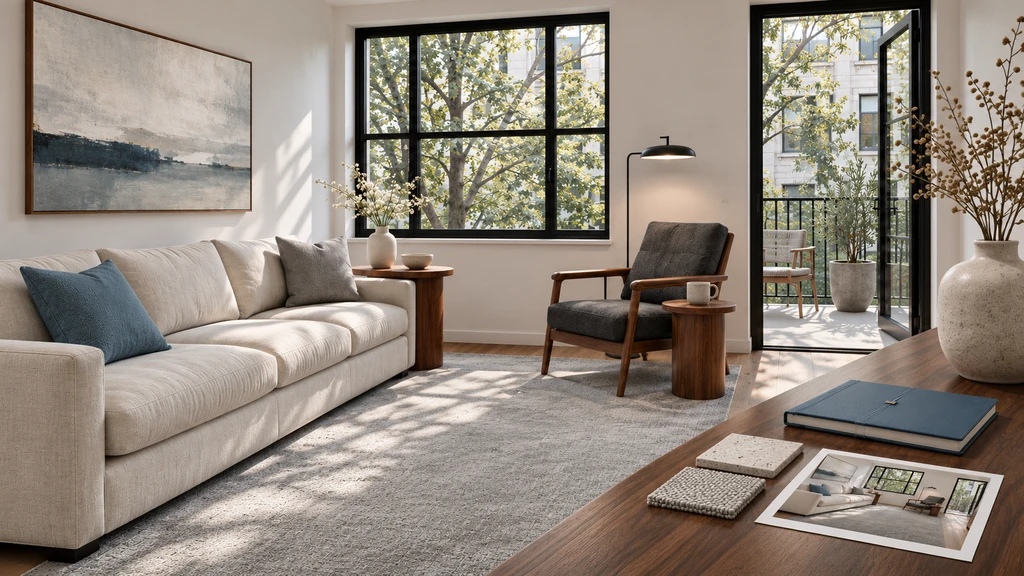
A connected home design journey carries your room brief, existing furniture, and budget from inspiration through purchase.
A connected home design journey carries the same room requirements through every stage: understanding the problem, exploring ideas, comparing layouts, and choosing what to buy. Your existing furniture, daily routines, and budget remain part of the decision throughout.
You might love an inspiration image but have a sofa that needs to stay, a doorway that interrupts the longest wall, or a dining table that doubles as a desk. A useful redesign starts by asking: What should improve in this room, and what already works?
-
Start With the Everyday Problem Your Room Needs to Solve
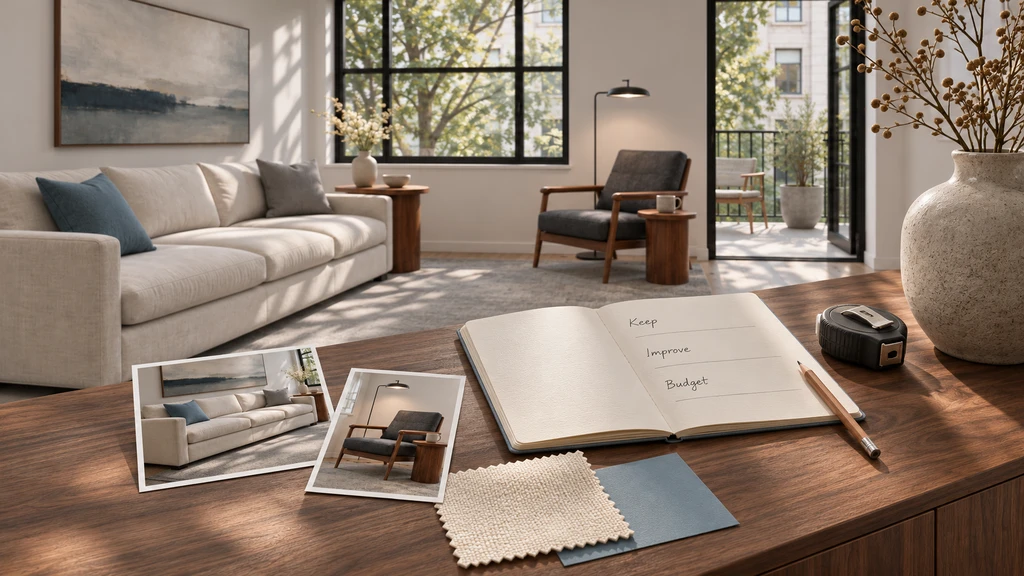
Start with a practical goal, such as improving balcony access while retaining comfortable seating for four.
Identify one recurring difficulty before choosing a style or buying furniture. Perhaps work materials prevent you from using the dining table, or reaching the balcony means squeezing between the sofa and coffee table. Describe the activity that is difficult and what would make it easier.
For example, “make the living room feel better” becomes “create a clearer route to the balcony while keeping comfortable seating for four.” This gives you a specific way to judge each option. A new chair or storage unit should help solve that problem rather than introduce another obstruction.
-
Create a Room Design Brief That Includes What Must Stay
Write a room design brief that states what must stay, what should improve, and how much you can spend.
A useful room design brief records who uses the space, what needs to improve, which pieces must stay, and what you can spend. Include personal attachments alongside practical requirements. A favorite reading chair matters even if it does not match your saved inspiration images.
Try a brief like this: “Keep our three-seat sofa and reading chair. Improve the entrance-to-balcony route, retain seating for four, and add closed storage. Explore a warm, neutral palette. Spend no more than $1,000 on new pieces.” Each proposed design should address those requirements. If it removes the chair or loses essential seating, it needs another revision.
-
Build Your Redesign Around Existing Furniture
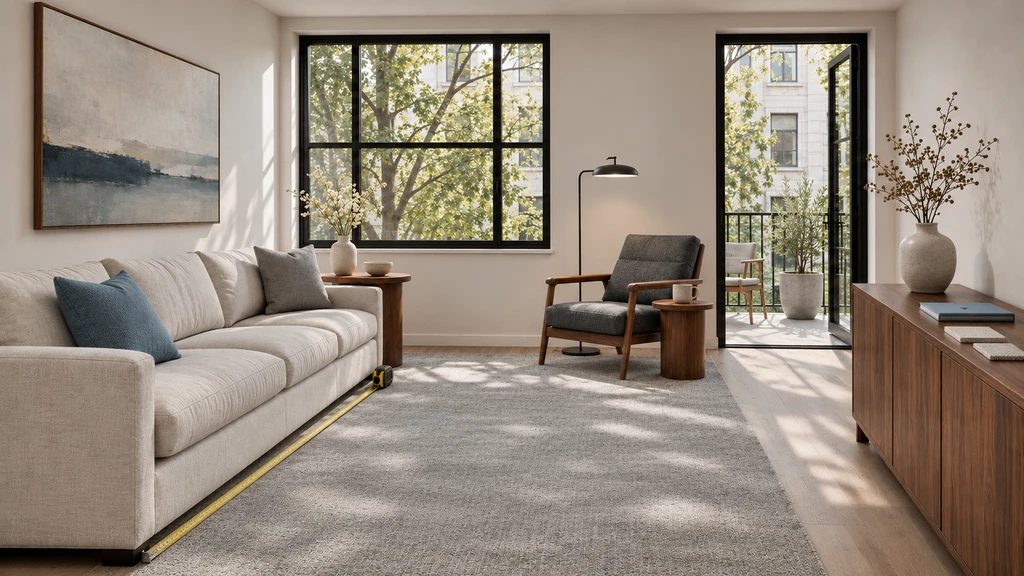
Measure the furniture you’re keeping, then use REimagineHome to explore changes around those constraints.
Measure the furniture you plan to keep, including its depth and any space needed to open drawers, extend footrests, or unfold a sofa bed. These dimensions help define what can fit around it. Start by exploring changes to the pieces or finishes that contribute to the problem.
Use REimagineHome to upload a room photo and describe your intended changes. Specify which furniture and architectural features should remain. If you add an inspiration image, explain what to borrow, such as its palette or lighting style. Check the generated result against your original photo and brief.
-
Explore Furniture Placement With Photos and 3D Views
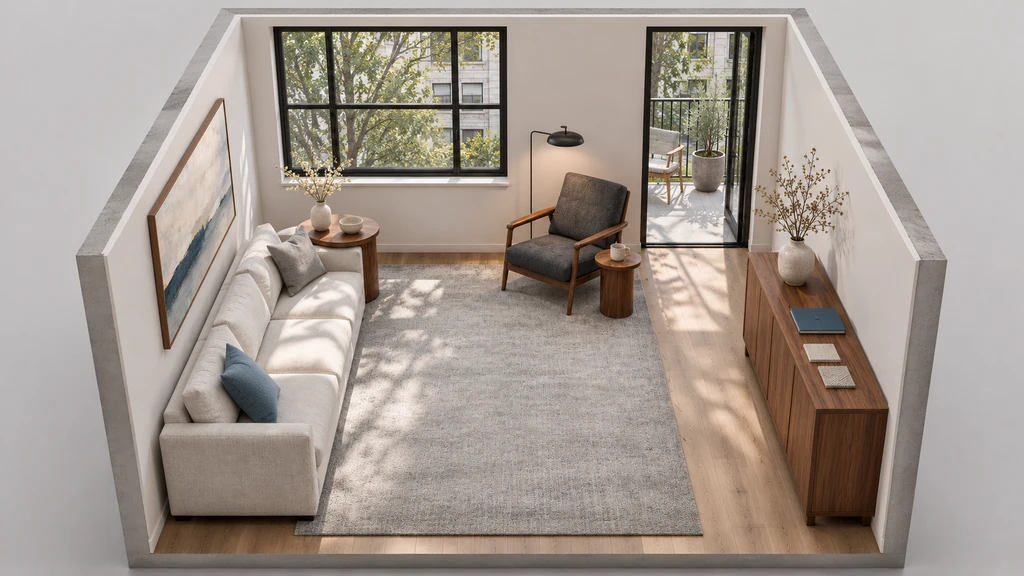
Explore furniture placement in Chez by REimagineHome, then verify walking routes and critical dimensions in the real room. Illustrative 3D view.
When the question concerns layout or movement, Chez by REimagineHome can turn room photos into an explorable 3D space with a walkthrough, floor plan, and wall elevations. You can try furniture from its preset catalogue and explore colors and textures.
Upload at least two clear photos of the same room; four to eight overlapping views are recommended. Keep the camera level and show doors, windows, built-ins, and some floor and ceiling. Check the reconstructed room against reality because unseen areas may be inferred.
View What to Review Floor plan Walking routes, furniture relationships, and the separation of activities. Entrance view Obstructions, visual balance, and the first focal point. Primary-use view TV sightlines, conversation, and access to tables or storage. Wall elevation Furniture height, artwork placement, and alignment with windows. Photo-derived dimensions are estimates. Verify critical measurements in the room and compare any catalogue stand-in with the actual furniture you own.
-
Check Colors, Materials, and Products Before Buying
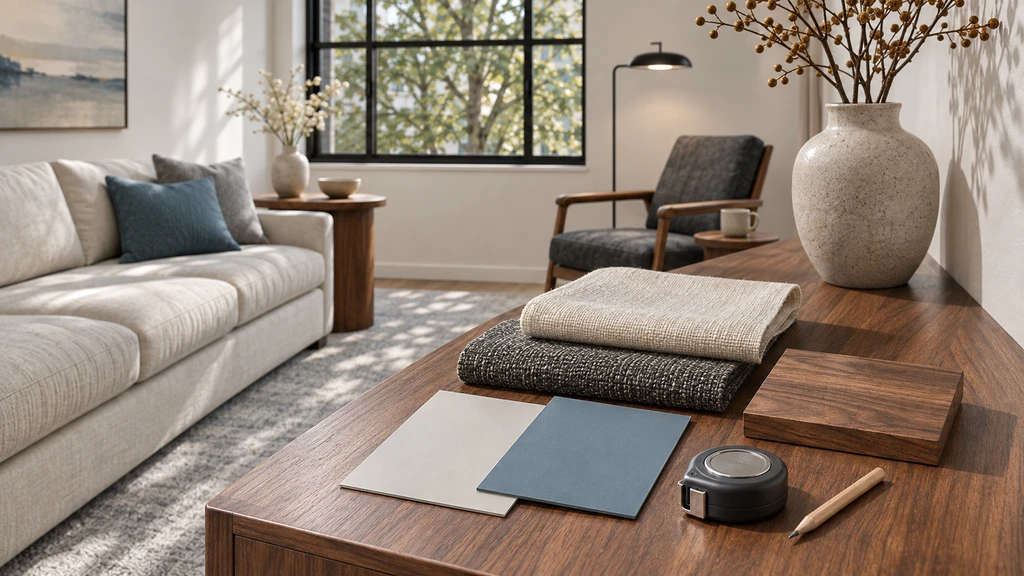
Before buying, compare paint and fabric samples beside existing furniture and confirm product dimensions and delivery access.
REimagineHome offers real-product design options that consider your budget and location. Use them to build a shortlist, then check each retailer’s specifications, availability, and delivery details. A product appearing in a visualization does not establish that it will fit.
Before ordering, work through this checklist:
- Measure the item’s footprint and the narrowest nearby walking route.
- Check door, drawer, recliner, and sofa-bed opening space.
- Confirm access through entrances, hallways, and stairs for delivery.
- Test paint and material samples beside retained furniture in your room’s light.
- Include delivery, assembly, and removal costs in the budget.
-
Compare Options and Record Why One Works Better
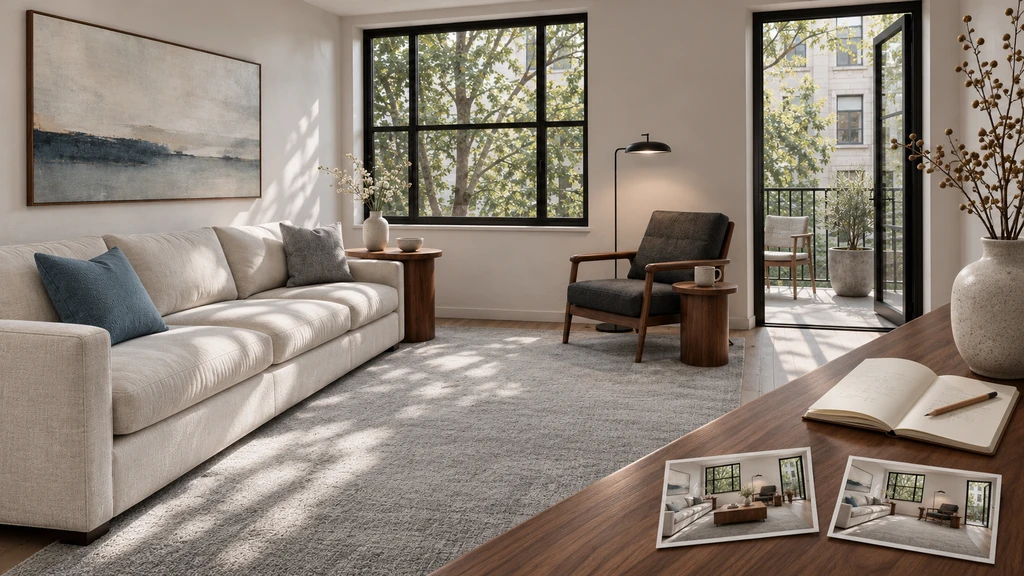
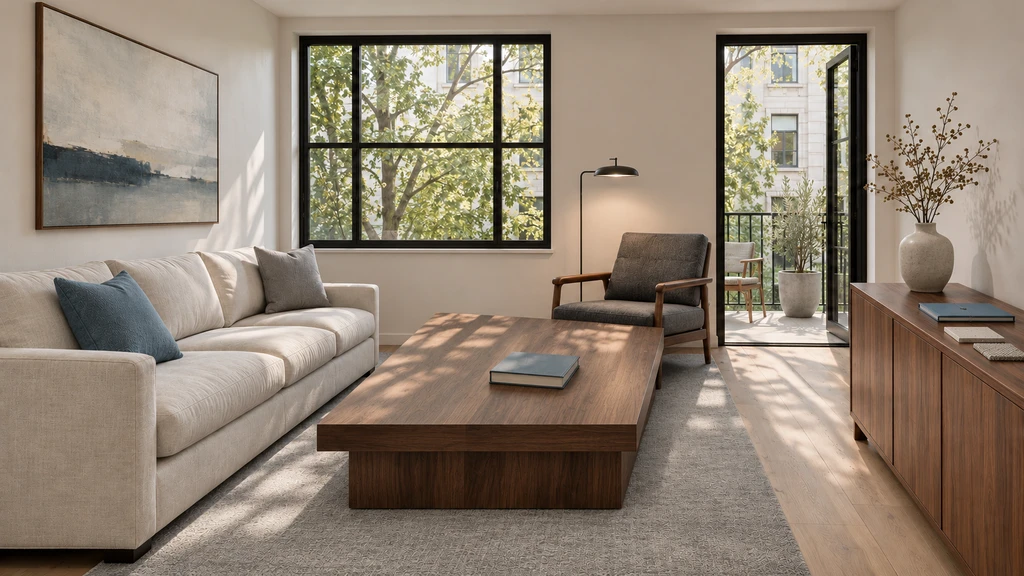
Compare a coffee table with smaller side tables, then record how the preferred layout supports your daily routines.
For the balcony example, compare keeping the coffee table with replacing it with smaller side tables. Smaller tables may improve the route but reduce the shared surface for games or snacks. Judge that trade-off against your daily routines and the original brief.
Save comparable views, confirmed measurements, product links, and the reason for your choice in a shared note or folder. Record anything still unresolved. After making the change, use the room normally and check whether the original problem has improved before making another purchase.
Frequently Asked Questions
- How do I start a room redesign without knowing my style?
- Describe what the room needs to do and what currently gets in the way. Identify furniture you want to keep, set a budget, and compare a small number of visual directions. Your preferences can become clearer through those comparisons.
- Do I have to buy all new furniture to redesign my room?
- No. Start with what works—often retaining a sofa, bed, or heirloom piece is the best anchor for a new plan. Your project can then focus on changes with the biggest impact.
- Do I need to buy all new furniture to redesign a room?
- No. Keep pieces that work for your needs and measure them before exploring changes. Rearranging furniture or updating a few items may address the problem. Evaluate new purchases against your room brief.
Make Your Next Room Decision With a Clear Brief
Choose one unresolved room problem and write a brief for it. Carry that brief through the visual comparisons, measurement checks, and shopping decisions. The next step might be moving a table, keeping a favorite chair, or ruling out a purchase that does not fit your needs.