Meet Chez by ReimagineHome: Turn Your Room Photos into 3D
TL;DR
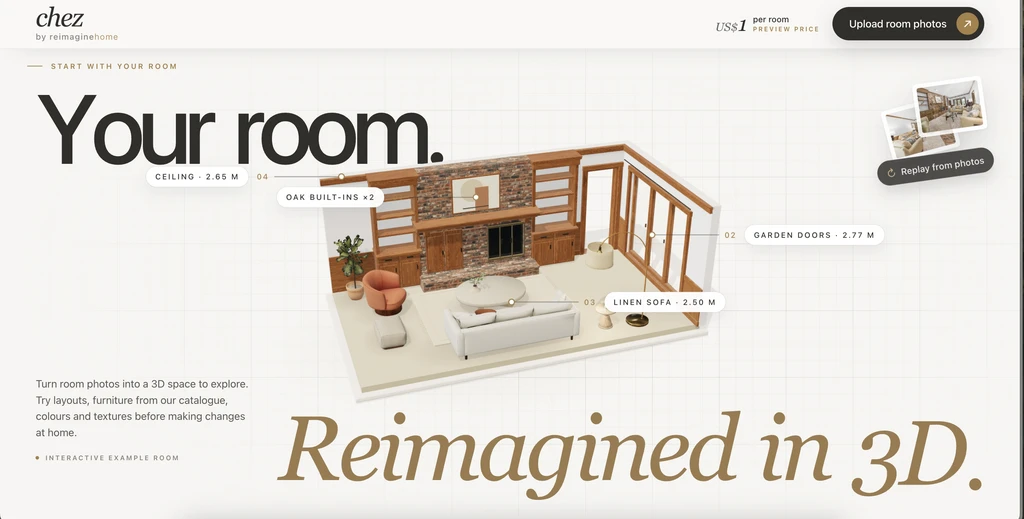
Chez by ReimagineHome transforms your indoor room photos into a true-to-life 3D space. With features like floor plans, furniture planning, material previews, and virtual walkthroughs, you can make confident design decisions based on how ideas will play out in your real room.
Why a 3D Room View Changes Everything About Home Design
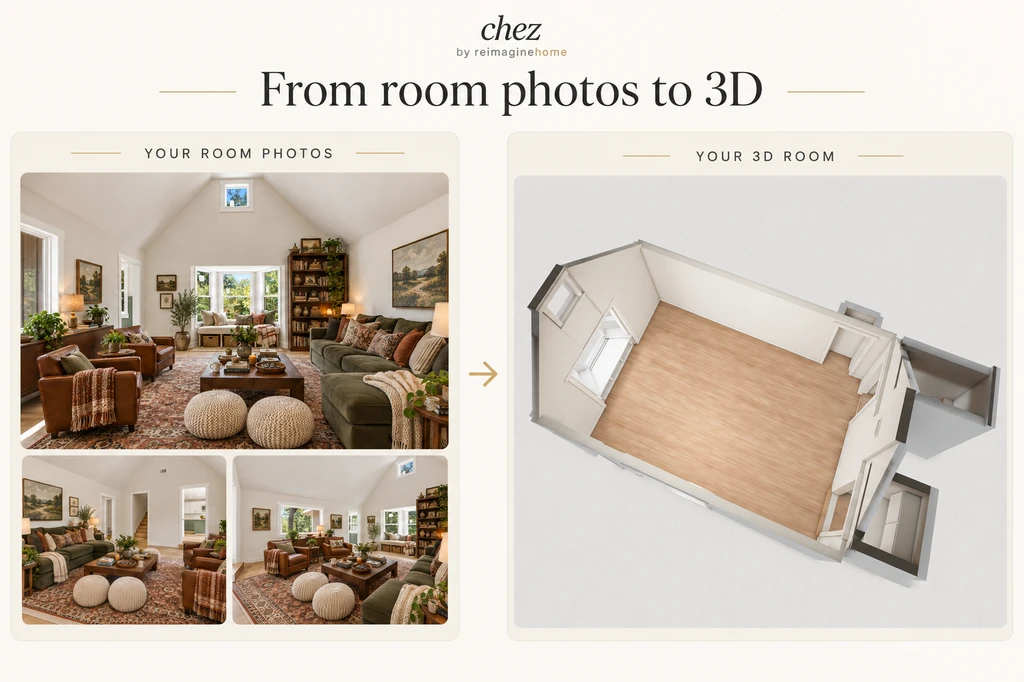
From photos to possibilities—Chez transforms indoor room photos into a 3D space you can explore, furnish, and personalize.
A room photo is a great record of how your space looks, but it limits your imagination to a single angle. When you’re updating furniture, considering a new color scheme, or completely remodeling, the real challenge is picturing how those changes will interact across the entire space. This is where Chez by ReimagineHome makes an essential leap: it turns your actual room images into an interactive, navigable 3D environment.
This approach lets you move far beyond the limitations of a flat photo. You can swap materials, test layouts, or even walk through your new concept before buying a single item — all based on the authentic structure and details of your own home.
-
From Flat Photos to Interactive 3D: How Chez Works
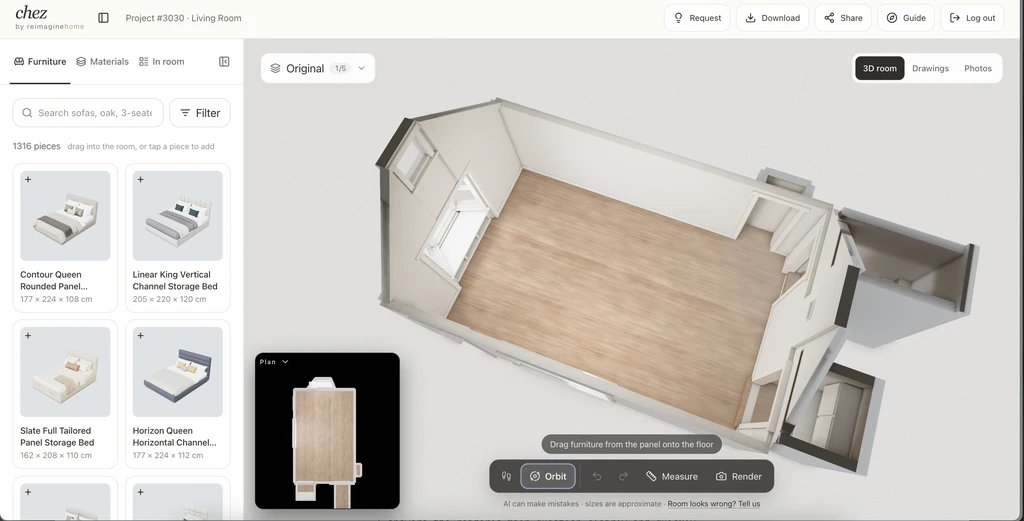
Your room, ready to reimagine—add furniture models from the Chez catalog and explore new layouts in 3D.
Most design tools start from a blank slate, but Chez by ReimagineHome takes the exact photos of your current room as its foundation. By analyzing your uploaded images, Chez generates a full 3D scene — including the walls, windows, floor, and every key architectural feature visible in your photos. This process allows you to move beyond the original camera angle and freely explore the space from different viewpoints.
For accurate results, use well-lit photos from several angles so Chez can read the space’s true proportions and layout. Once processed, you’re not limited by the perspective that you (or your listing photographer) captured — you get access to a complete, interactive version of your real room. See a preview of room photo-to-3D transformations in our deep dive here.
-
Understanding Your Room with Floor Plans and Elevations
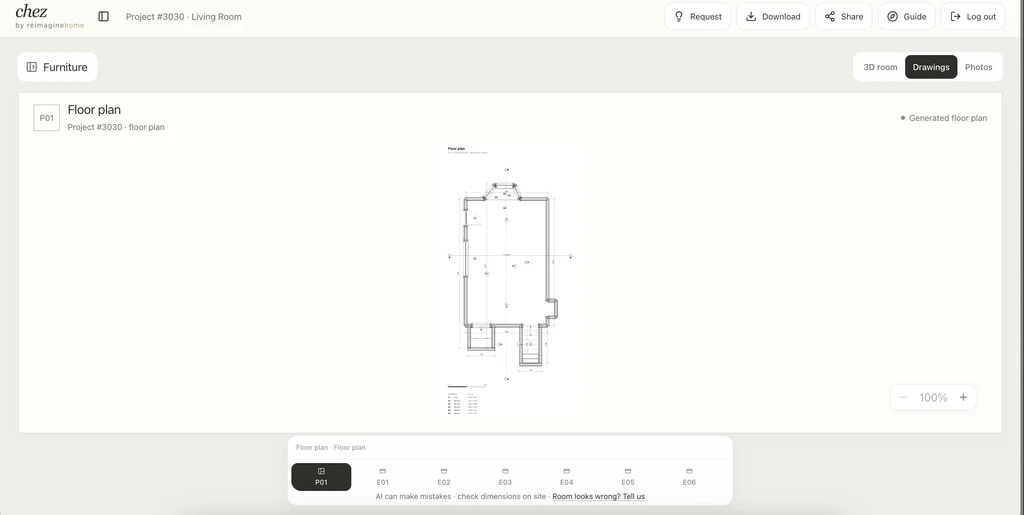
Explore your room’s layout with the floor plan and elevations generated alongside your 3D scene in Chez.
Chez doesn’t just deliver a 3D view, it produces a computer-generated floor plan and elevation drawings based on your uploads. These views are invaluable in planning:
- Floor plan: An overhead layout showing room size and arrangement, making it easy to envision where furniture could fit.
- Elevations: Side-on views highlighting wall layouts — perfect for assessing placements of windows, shelves, or art.
- 3D Walkthrough: The full interactive experience of moving through your room as if you’re there in person.
Switching between these views helps you answer both the broad and detailed questions — from big-picture layout to precise wall treatments. According to our overview of photo-to-3D interior design, this spatial context builds confidence in every design decision.
-
Experimenting with Furniture: Try Before You Buy
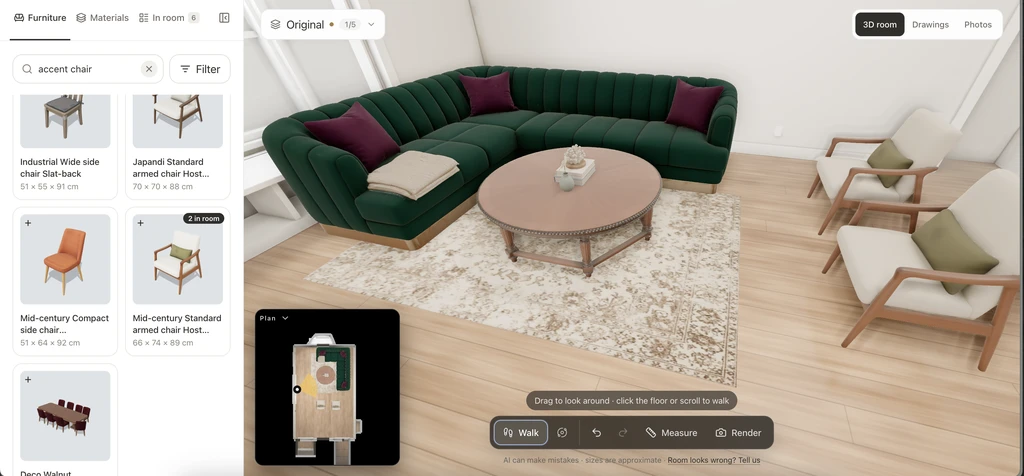
Add furniture models from the Chez catalog, then walk through your 3D room to explore the layout from inside the space.
A piece of furniture can look appealing on its own but feel different within a room. With Chez, you can add and arrange furniture models from the available catalog inside your 3D room. Explore different layouts and styles, and see how each arrangement changes the overall look of your space.
Use the furniture models to explore design possibilities, then walk through your 3D room to review the arrangement from different viewpoints. The models are for visualization and design exploration; they are not currently linked to real, shoppable products.
-
Previewing Wall and Floor Finishes in Your Actual Room
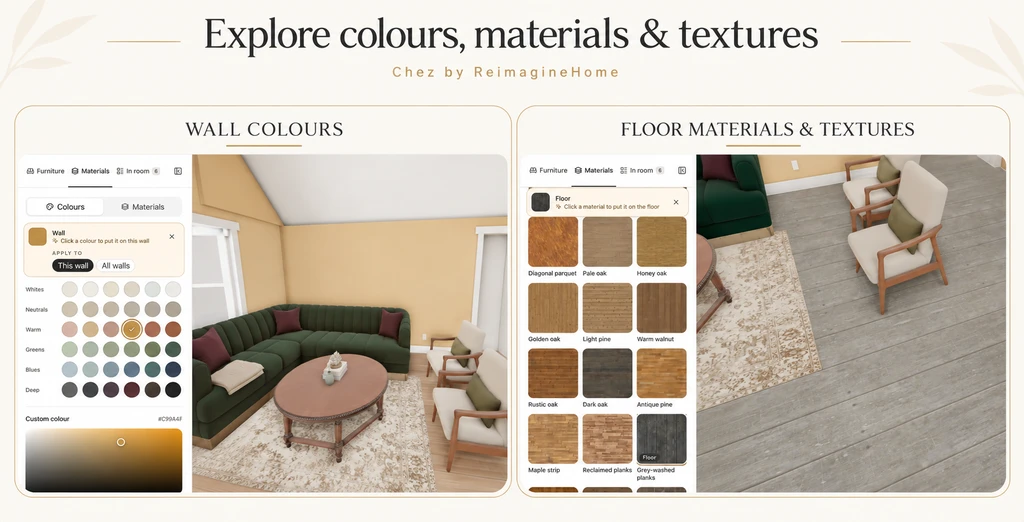
Explore wall colours and flooring textures in your 3D room with Chez by ReimagineHome.
Picturing how a new flooring or bold paint color will look is a constant challenge. Chez enables you to change wall and floor materials right inside your generated 3D room. Now, instead of depending on tiny samples or digital renderings on off-the-shelf models, you see those finishes stretch across your real walls, under your real lighting and layout.
Swap flooring, test accent walls, or apply new textures to see the visual effect across the space. Move between viewpoints and lighting conditions in the virtual room to judge how each choice performs.
-
How to Start Designing Your Room with Chez by ReimagineHome
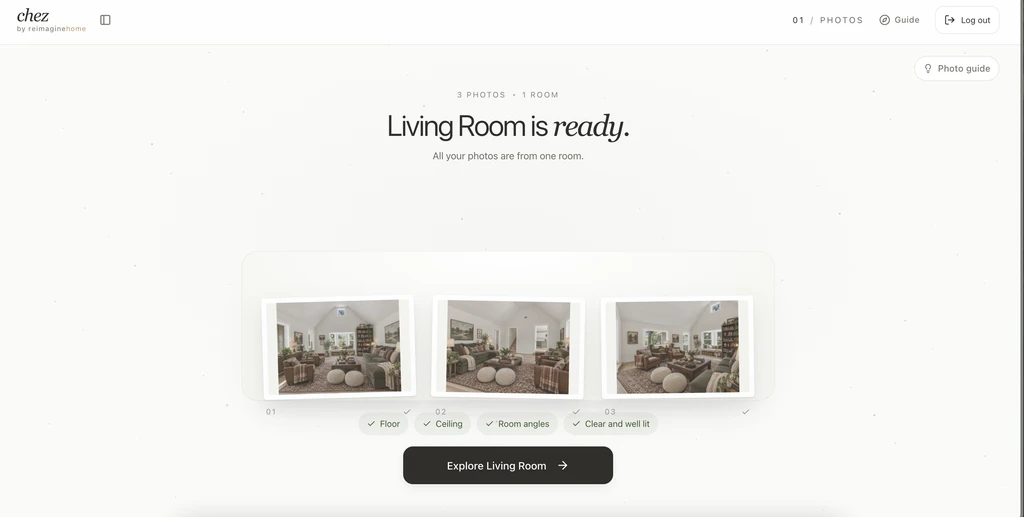
Chez analyzes your indoor room photos before building your 3D room and floor plan.
- Upload clear photos showing the room from multiple angles. Capture well-lit shots that feature all major details.
- Chez analyzes your room and creates an interactive 3D scene, along with a floor plan and elevations automatically.
- Explore and edit — shift between 2D and 3D, add furniture, change surface finishes, and view the room as you walk through it.
- Review and refine: Test out ideas, adjust as needed, and return to any step in the process as inspiration strikes.
This workflow invites you to explore widely and iterate easily — never having to start over if you want to swap a rug or move a chair. Because Chez works from your actual room photos and maintains architectural accuracy, the design stays grounded and ready to implement.
Frequently Asked Questions
What do I need to get started with Chez by ReimagineHome?
All you need are clear, well-lit photos of your room from several angles. Chez will use these to build a 3D environment ready for design exploration.
Is the 3D floor plan accurate for measuring?
The generated floor plan and elevations provide valuable visual context and proportion. For precise construction measurements, always verify separately with onsite measurements before making permanent decisions.
Can I preview wall colors and floor finishes in my own room?
Chez allows you to swap surface materials and preview them at full scale inside your generated 3D room. This helps you assess how finishes will look with your space and furniture.
How does Chez compare to other virtual design tools?
Chez by ReimagineHome starts with your real room photos and preserves actual layout and unique details, giving you a more realistic and relevant preview experience than generic or blank-canvas design tools.
Conclusion
Reimagining a room shouldn’t mean guessing how new ideas will look in your home. Chez by ReimagineHome turns indoor room photos into an interactive 3D design experience, complete with furniture planning, wall and floor material previews, and virtual walkthroughs. Explore different layouts and styles within your own space, whether you’re refreshing a family room or imagining a new look. Start with your room photos and discover the possibilities with Chez.